Leave a Message

Thank you for your message. We will be in touch with you shortly.

Explore My Properties
17 Mianus Bluff Drive
Courtesy of Coldwell Banker Realty, Patricia Hinkley Listing Contact: 914-232-7000 
Sold

17 Mianus Bluff Drive

17 Mianus Bluff Drive, Bedford, NY 10506

$2,000,000
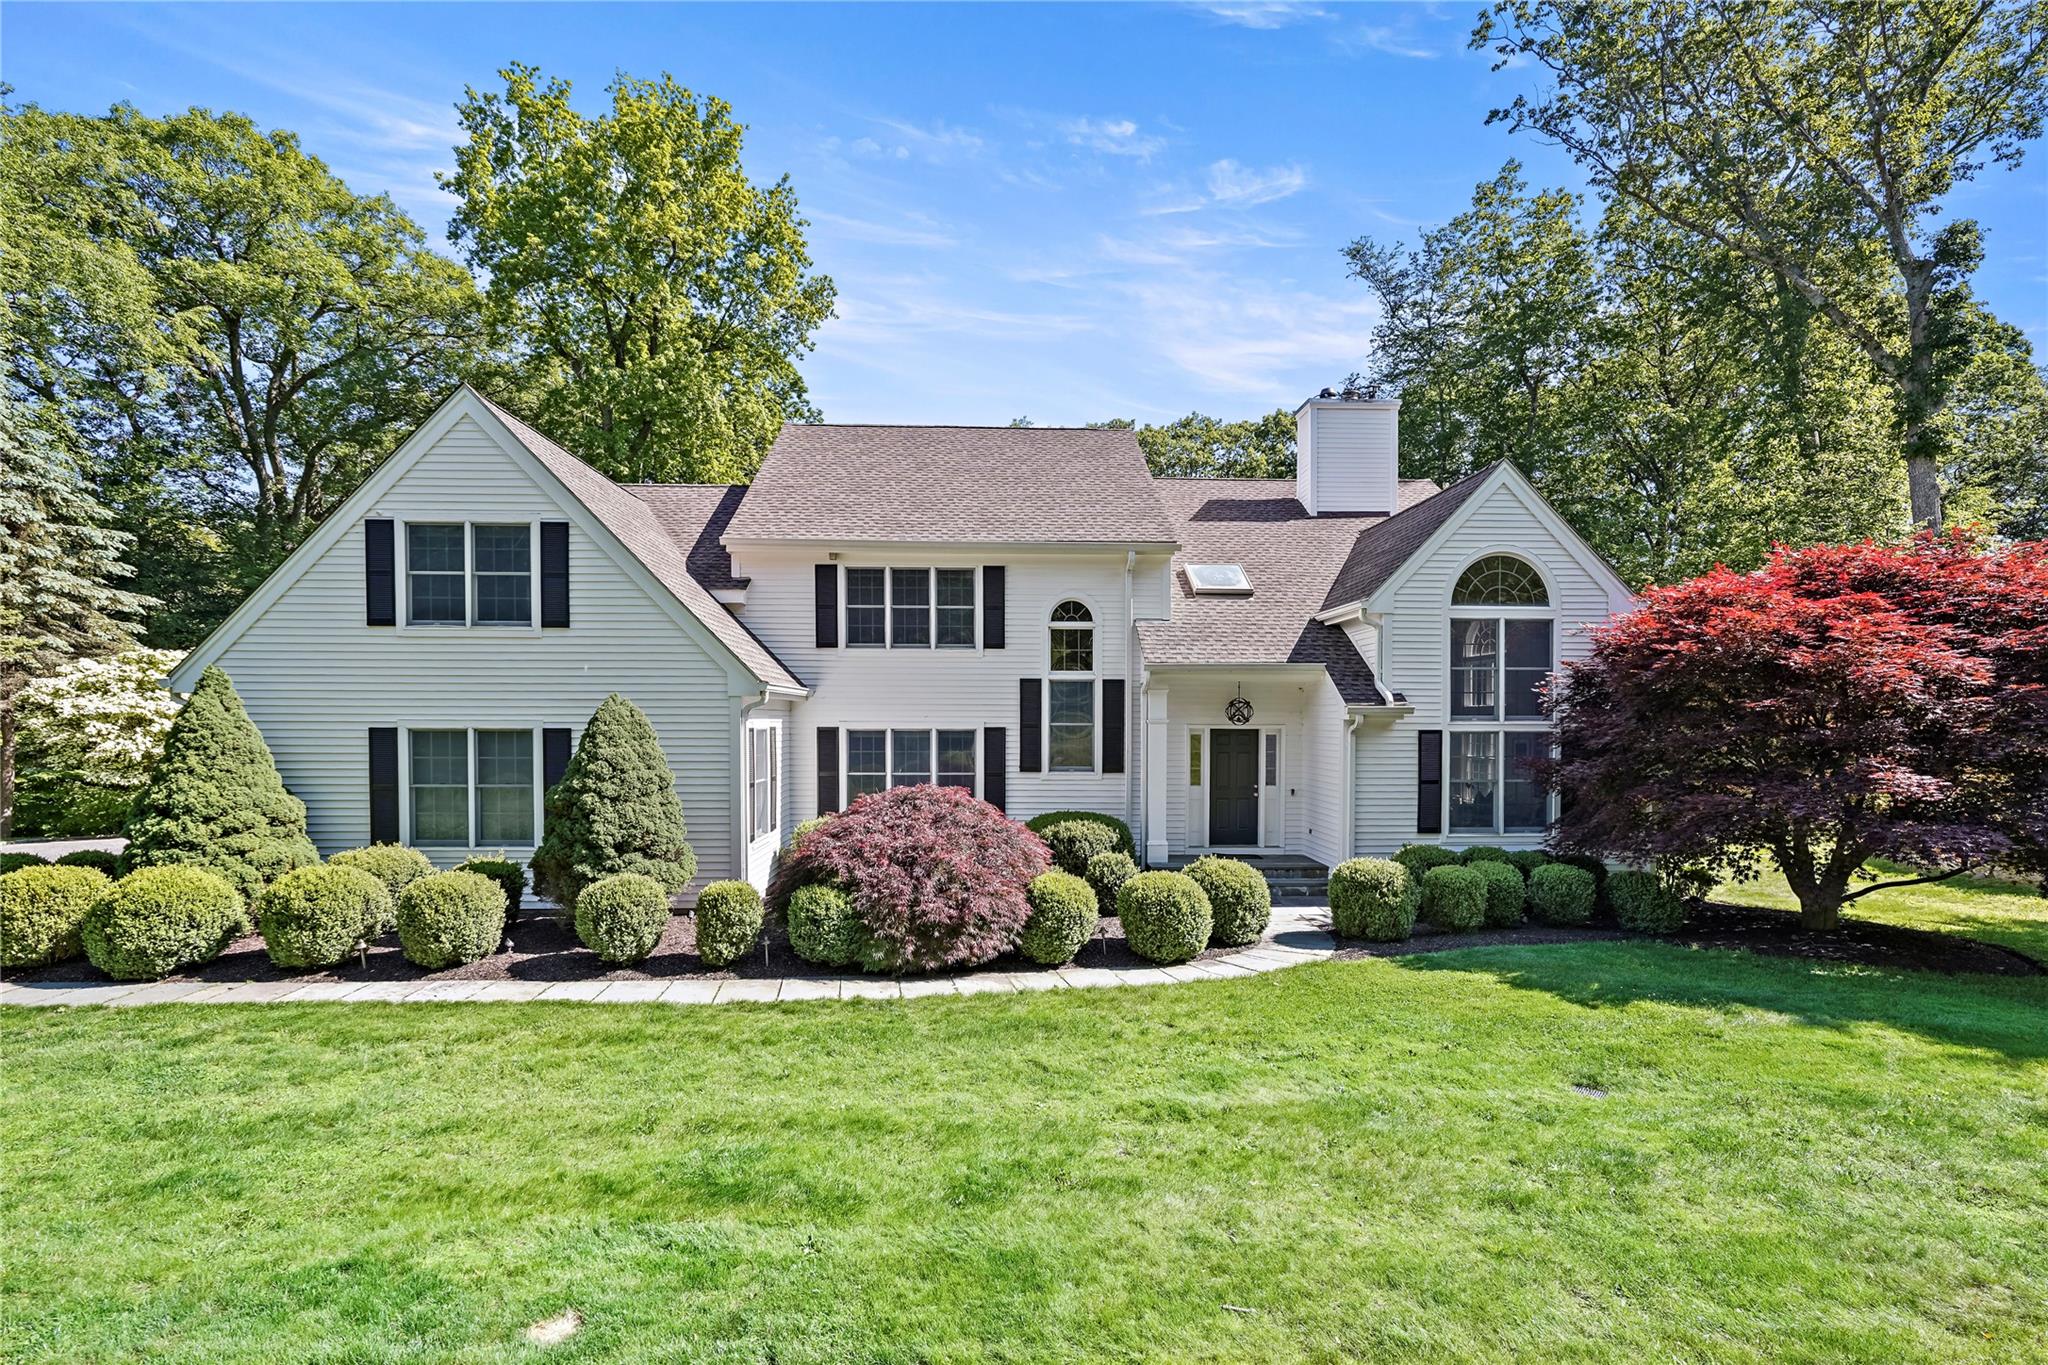
Located in the heart of bucolic Bedford, Mianus Bluff Drive is a quiet cul-de-sac, just seconds to town. This impressive five bedroom, five-bathroom home on 2.5 acres was extensively renovated in 2021. Professional design and meticulous attention to detail have resulted in a sophisticated, elegant, comfortable and functional home, perfect for today's lifestyle. A spectacular two story entry, multiple living spaces, dining room, powder room, eat-in-kitchen, and first floor bedroom with full bath are featured on the main level. Follow the elegant staircase to the right and find a private, primary suite with fireplace, walk-in closet and spa like bathroom. Down the hall are the three additional bedrooms, one with an en suite, a hall bath and laundry room. A finished lower level with multiple spaces and walk out is perfect for a playroom or gym. An enormous storage room is also located in the unfinished portion of the lower level. This spectacular Bedford home is one hour to NYC, minutes to hiking trails, parks, and schools.

5
beds

5
baths

5,200 Sq.Ft. LIVING AREA

2.42 Acres lot

Kathleen Usherwood

Kathleen Usherwood

Features & Amenities

Interior

  • total bedrooms5
  • Total bathrooms5
  • full bathrooms4
  • half bathroom1
  • Fireplace Bedroom, Family Room, Living Room
  • APPLIANCES Dishwasher, Dryer, Gas Cooktop, Microwave, Refrigerator, Stainless Steel Appliance(s), Washer
  • other interior Features First Floor Bedroom, First Floor Full Bath, Breakfast Bar, Cathedral Ceiling(s), Central Vacuum, Chandelier, Double Vanity, Eat-in Kitchen, Entrance Foyer, Formal Dining, High Speed Internet, His and Hers Closets, In-Law Floorplan, Kitchen Island, Primary Bathroom, Open Floorplan, Open Kitchen, Recessed Lighting, Smart Thermostat, Soaking Tub, Walk-In Closet(s)

Area & Lot

  • Status Sold
  • Date Sold September 16, 2025
  • Living Area5,200 Sq.Ft.
  • Total Area5,200 Sq.Ft.
  • Lot Area2.42 Acres
  • MLS® ID864986
  • TypeResidential
  • YEAR BUILT1992
  • NeighborhoodBedford
  • Architecture StylesColonial
  • Elementary SchoolBedford Village Elementary School
  • Middle SchoolFox Lane Middle School
  • High SchoolFox Lane High School
  • School DistrictBedford

Exterior

  • STORIES3
  • Garage Space2.0
  • water SourceWell
  • utilitiesElectricity Connected, Propane
  • lot featuresBack Yard, Cul-De-Sac, Garden
  • HEAT TYPEOil
  • AIR CONDITIONINGCentral Air
  • sewerSeptic Tank
  • security FeaturesSecurity System, Video Cameras

Financial

  • Sales Price$2,000,000
  • Real Estate Tax $23,112/yr

Bedford

41.2043° N, 73.6437° W

Explore

Kathleen

Welcome! Whether you've landed here intrigued by a unique property, or thinking about a weekend retreat, maybe a home to downsize in, raise a family or escape the city, you're in the right place. Your journey is my passion and I'd love to help you find your place to call home in the charming towns of Northern Westchester and Southern Connecticut. Please reach out to say hello!

Newsletter

Stay connected! Sign up for my newsletter to get the latest local market trends, community updates, and exclusive property insights delivered straight to your inbox.

Work With Kathleen

Welcome! Whether you've landed here intrigued by a unique property, or thinking about a weekend retreat, maybe a home to downsize in, raise a family or escape the city, you're in the right place. Your journey is my passion and I'd love to help you find your place to call home in the charming towns of Northern Westchester and Southern Connecticut. Please reach out to say hello!

Follow Me on Instagram