Leave a Message

Thank you for your message. We will be in touch with you shortly.

Explore My Properties
3761 Marcy Street
3761 Marcy Street
3761 Marcy Street
3761 Marcy Street
3761 Marcy Street
3761 Marcy Street
3761 Marcy Street
3761 Marcy Street
3761 Marcy Street
3761 Marcy Street
3761 Marcy Street
3761 Marcy Street
3761 Marcy Street
3761 Marcy Street
3761 Marcy Street
3761 Marcy Street
3761 Marcy Street
3761 Marcy Street
3761 Marcy Street
3761 Marcy Street
3761 Marcy Street
3761 Marcy Street
3761 Marcy Street
3761 Marcy Street
3761 Marcy Street
3761 Marcy Street
3761 Marcy Street
3761 Marcy Street
3761 Marcy Street
SEE ALL PHOTOS
3761 Marcy Street
3761 Marcy Street
3761 Marcy Street
3761 Marcy Street
3761 Marcy Street
3761 Marcy Street
3761 Marcy Street
3761 Marcy Street
3761 Marcy Street
3761 Marcy Street
3761 Marcy Street
3761 Marcy Street
3761 Marcy Street
3761 Marcy Street
3761 Marcy Street
3761 Marcy Street
3761 Marcy Street
3761 Marcy Street
3761 Marcy Street
3761 Marcy Street
3761 Marcy Street
3761 Marcy Street
3761 Marcy Street
3761 Marcy Street
3761 Marcy Street
3761 Marcy Street
3761 Marcy Street
3761 Marcy Street
3761 Marcy Street
Courtesy of Compass Greater NY, LLC, Kathleen E. Usherwood Listing Contact: 914-228-2656 
Sold

3761 Marcy Street

3761 Marcy Street, Mohegan Lake, NY 10547

$999,000
Welcome to the neighborhood of Blackberry Estates, a walkable, charming community adjacent to Blackberry Park in Mohegan Lake. This updated 5-bedroom home greets you with a stately double front door and invites you into the entryway with a sweeping staircase and a "catwalk" overlooking a dramatic 2-story living room with floor-to-ceiling windows. The living room, with vaulted oak ceilings, is bathed in sunlight and features a new 60" Westinghouse electric fireplace.
The crisp white chef's kitchen, with box beam ceiling details, is equipped with top-of-the-line cabinets, custom black walnut floating shelves, a generous pantry, Cambria quartz countertops, and stainless steel appliances, including brands such as Sub Zero, Viking, Miele, and Wolf.
An oversized dining room, with custom wainscoting and a cut-glass chandelier, is perfect for large family dinners and holiday gatherings. A library/office, with French doors for privacy, provides an ideal workspace for homework or working from home. A guest bedroom, full bath, and laundry room complete the first floor.

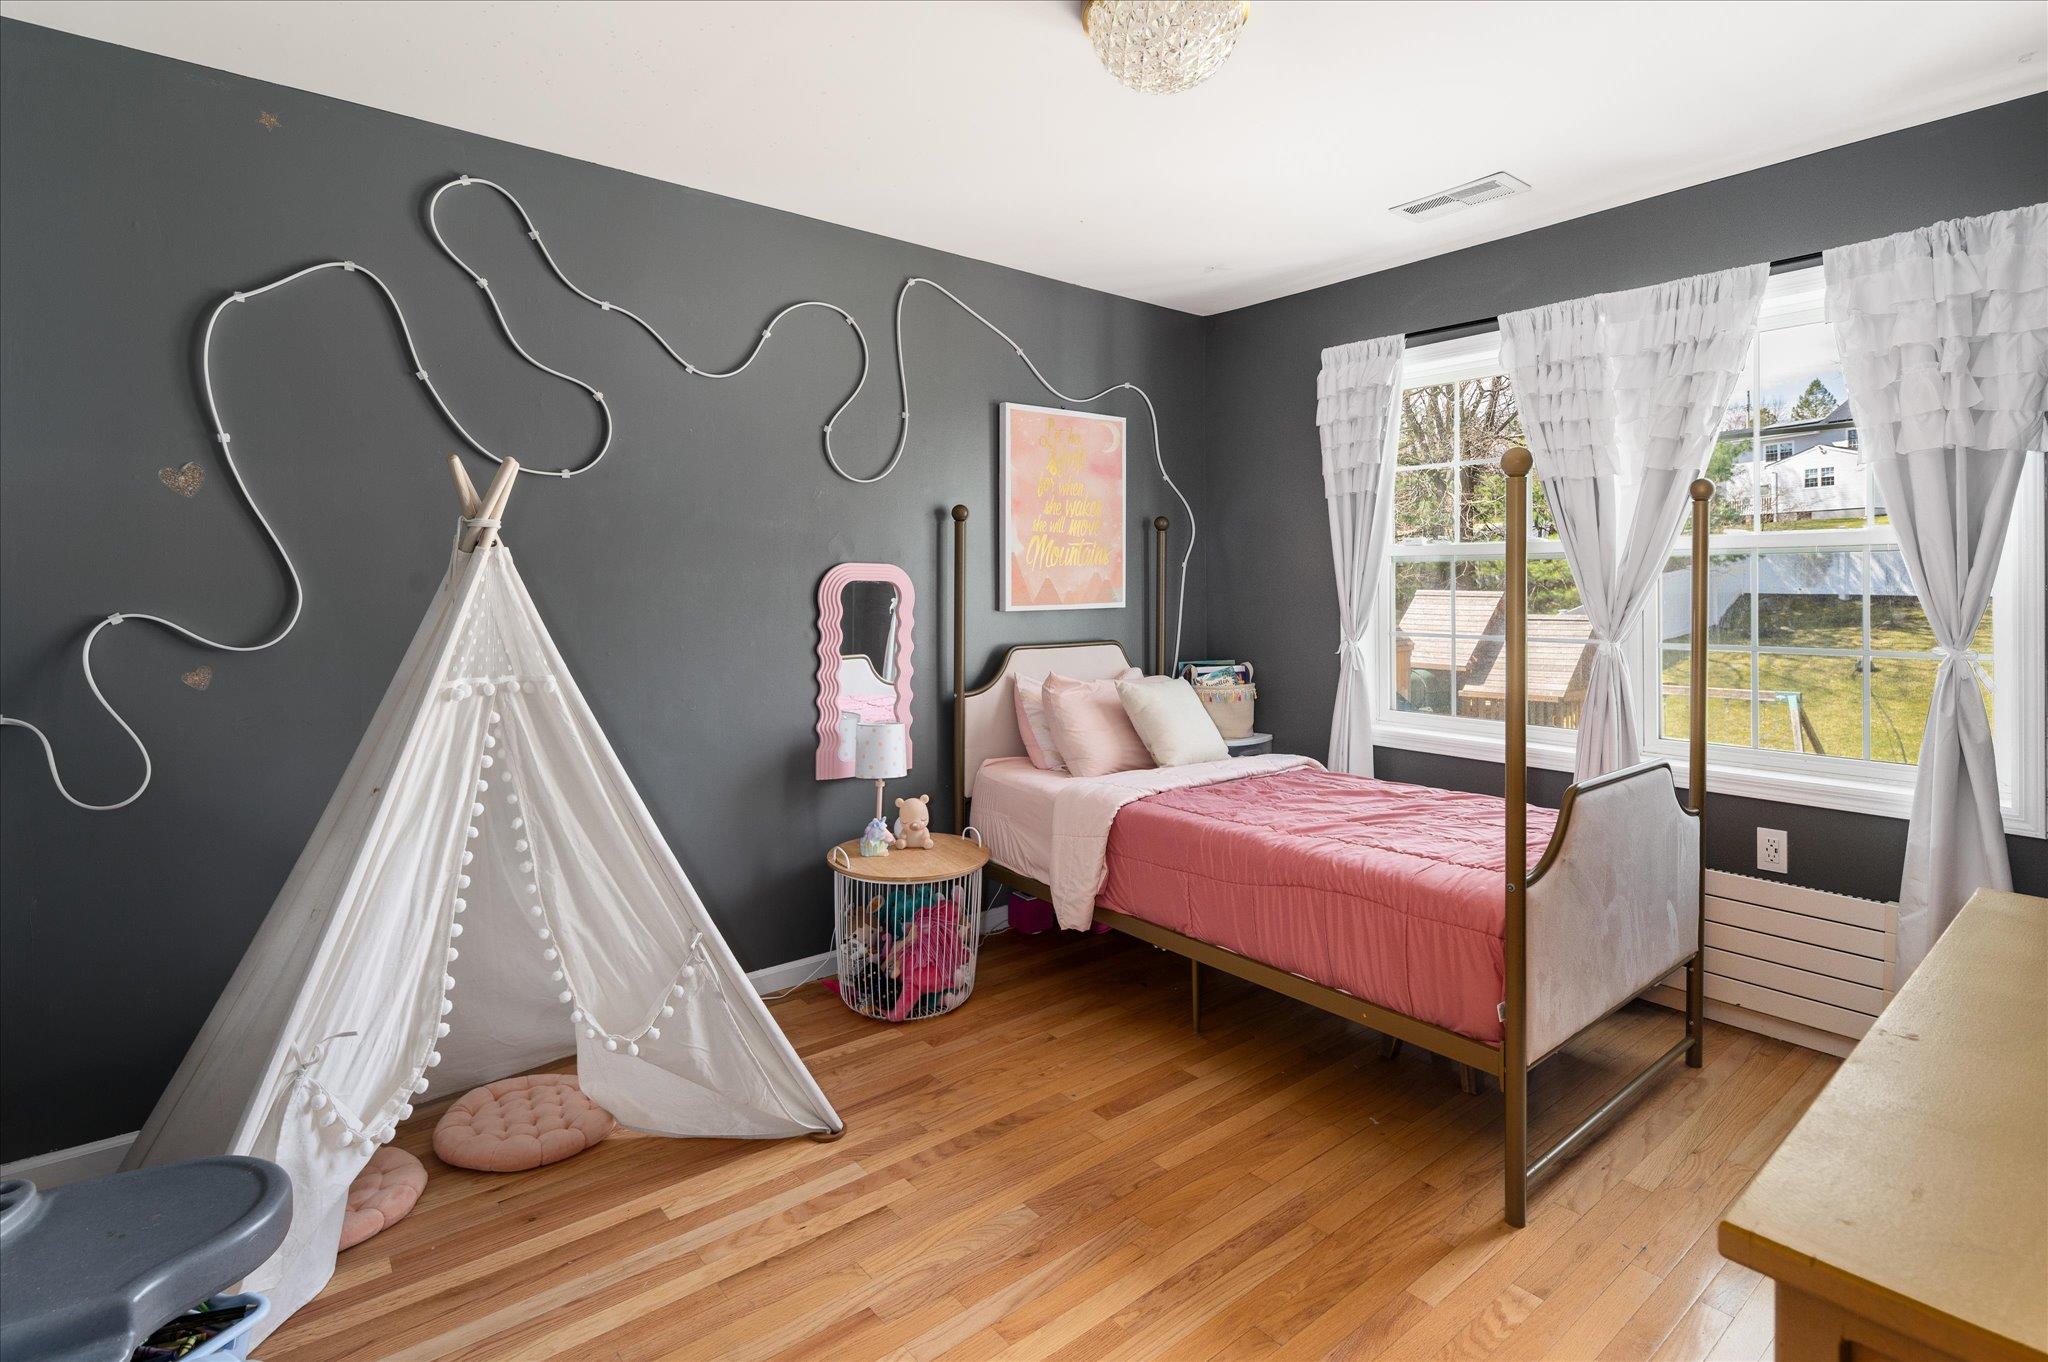
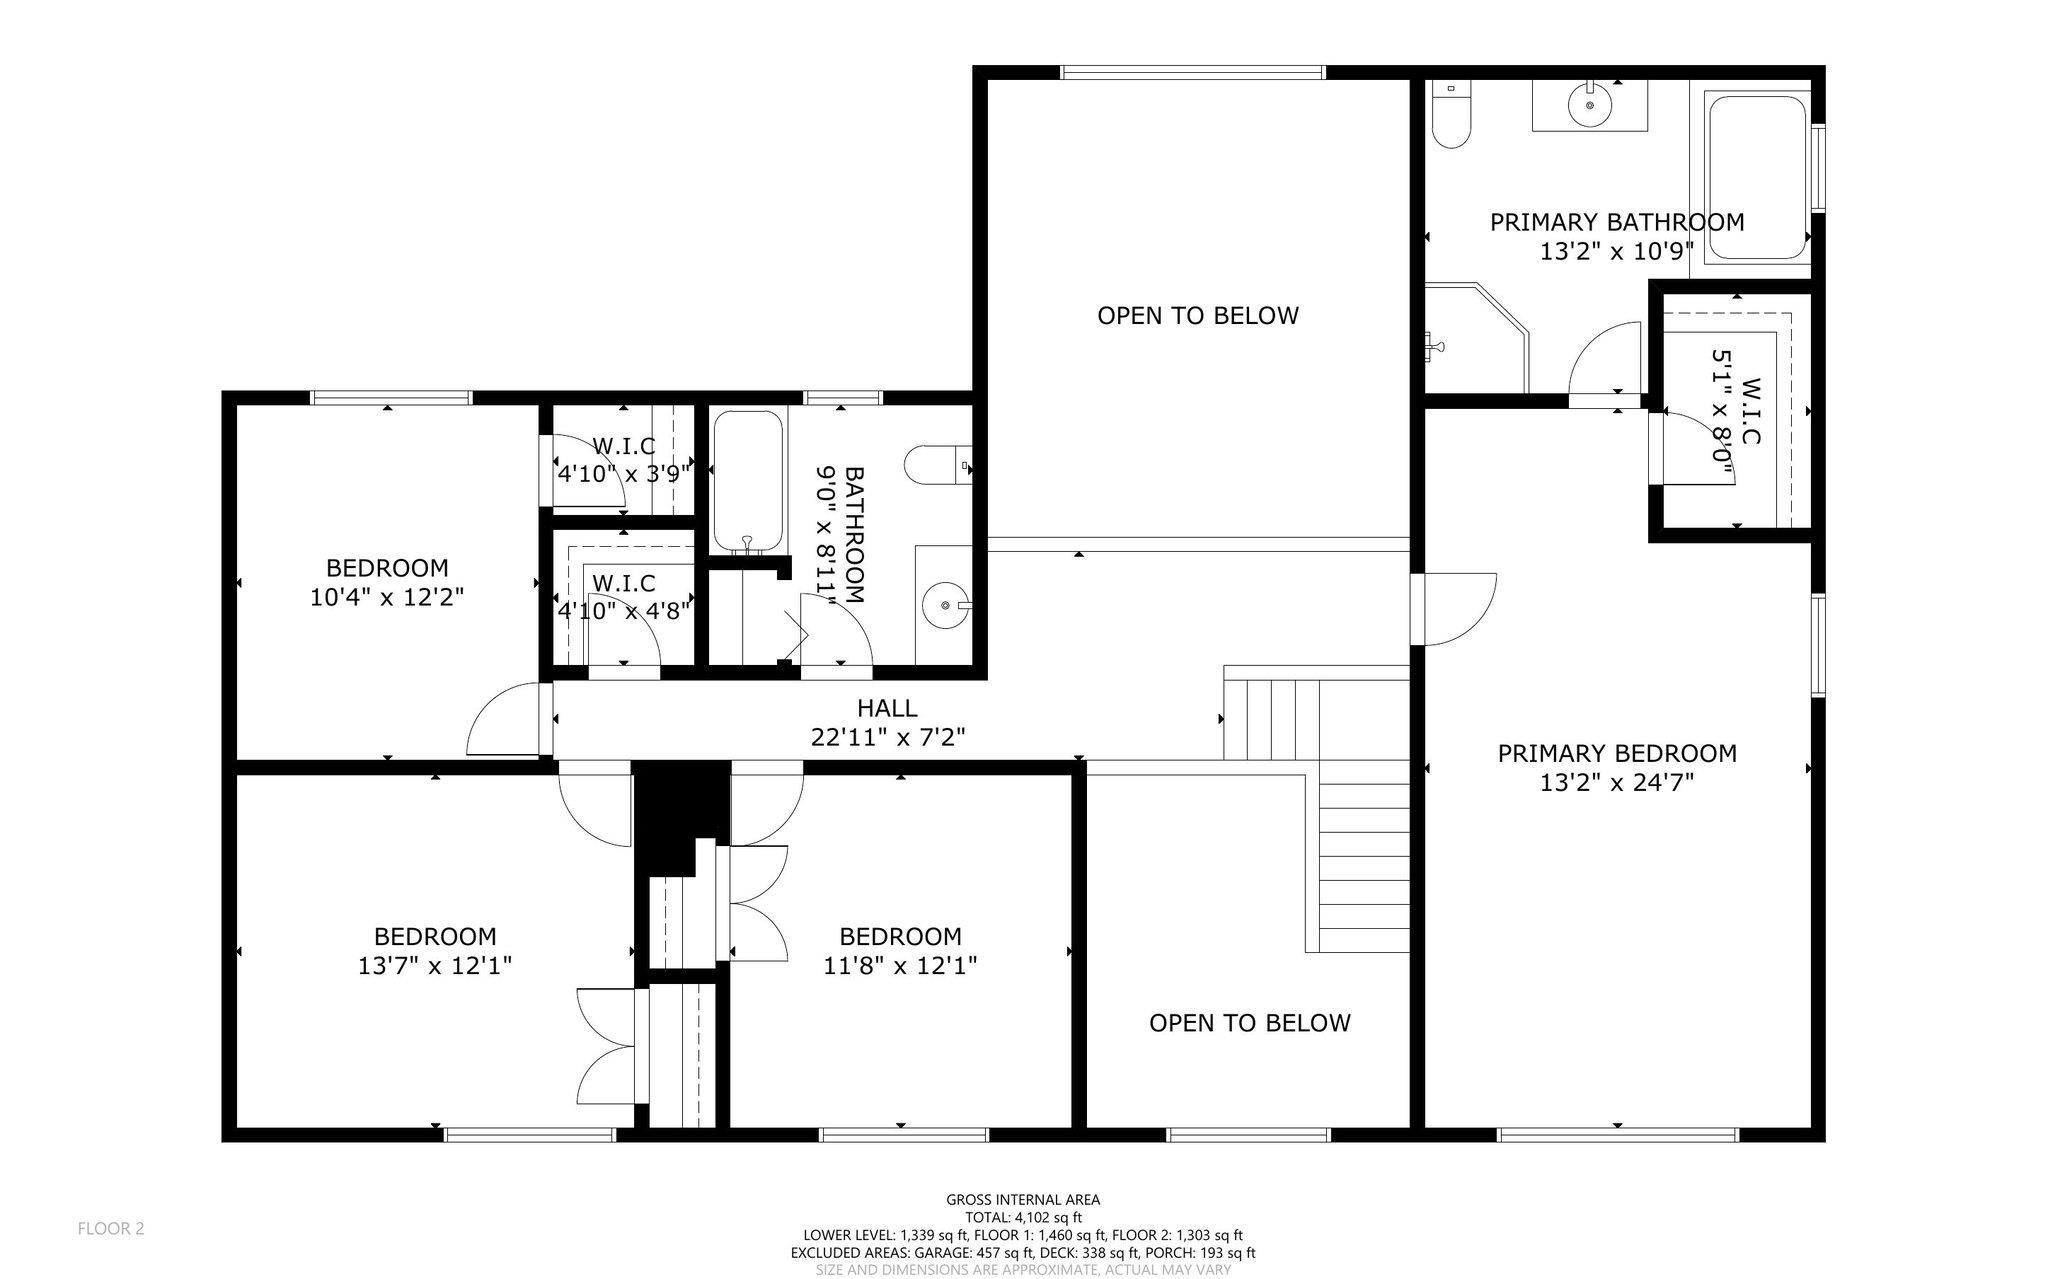
The second floor features a spacious, newly painted primary bedroom with custom wainscoting, a walk-in closet, and an ensuite bath with skylights. Three additional family bedrooms, along with a freshly painted hall bath, complete the second floor.

The sizable finished basement is newly painted, offering play spaces and hangout areas. The unfinished basement area provides unlimited storage space, along with top-of-the-line mechanicals, including a Viessmann boiler, and Amana AC condensers.

The home features 22 KWH solar panels, along with a Tesla Power wall in the garage and a RainMachine smart irrigation system.

The backyard features a Trex deck off the kitchen, a beautifully maintained fenced yard, an outdoor playset, vegetable gardens, and a newly installed 24ft heated above-ground pool.

The full-sized covered front porch, with Trex floorboards, is a perfect space for entertaining and relaxing. There is nothing like this updated home on the market--it won't last long!

5
beds

3
baths

3,167 Sq.Ft. LIVING AREA

0.51 Acres lot

Kathleen Usherwood

Kathleen Usherwood

Features & Amenities

Interior

  • total bedrooms5
  • Total bathrooms3
  • full bathrooms3
  • Flooring Hardwood
  • Fireplace Electric
  • APPLIANCES Dryer, Gas Cooktop, Gas Oven, Microwave, Stainless Steel Appliance(s), Wine Refrigerator
  • other interior Features First Floor Bedroom, First Floor Full Bath, Cathedral Ceiling(s), Ceiling Fan(s), Chefs Kitchen, Entrance Foyer, Formal Dining, Kitchen Island, Open Kitchen, Quartz/Quartzite Counters

Area & Lot

  • Status Sold
  • Date Sold July 25, 2025
  • Living Area3,167 Sq.Ft.
  • Total Area3,167 Sq.Ft.
  • Lot Area0.51 Acres
  • MLS® ID835004
  • TypeResidential
  • YEAR BUILT1996
  • Architecture StylesColonial
  • Elementary SchoolBenjamin Franklin
  • Middle SchoolLakeland-Copper Beech Middle Sch
  • High SchoolLakeland High School
  • School DistrictLakeland

Exterior

  • Garage Space2.0
  • water SourcePublic
  • utilitiesWater Connected
  • PoolAbove Ground
  • HEAT TYPEForced Air, Radiant, Solar
  • AIR CONDITIONINGCentral Air
  • sewerPublic Sewer
  • security FeaturesSecurity System, Smoke Detector(s), Video Cameras

Financial

  • Sales Price$999,000
  • Real Estate Tax $23,036/yr

Kathleen

Welcome! Whether you've landed here intrigued by a unique property, or thinking about a weekend retreat, maybe a home to downsize in, raise a family or escape the city, you're in the right place. Your journey is my passion and I'd love to help you find your place to call home in the charming towns of Northern Westchester and Southern Connecticut. Please reach out to say hello!

Newsletter

Stay connected! Sign up for my newsletter to get the latest local market trends, community updates, and exclusive property insights delivered straight to your inbox.

Work With Kathleen

Welcome! Whether you've landed here intrigued by a unique property, or thinking about a weekend retreat, maybe a home to downsize in, raise a family or escape the city, you're in the right place. Your journey is my passion and I'd love to help you find your place to call home in the charming towns of Northern Westchester and Southern Connecticut. Please reach out to say hello!

Follow Me on Instagram