Leave a Message

Thank you for your message. We will be in touch with you shortly.

Explore My Properties
538 Farragut Parkway
Courtesy of Compass Greater NY, LLC, Kathleen E. Usherwood Listing Contact: 914-228-2656 
Sold

538 Farragut Parkway

538 Farragut Parkway, Hastings-on-Hudson, NY 10706

$1,600,000
Welcome to Hastings-on-Hudson, an artful community just 20 minutes by car from Manhattan!

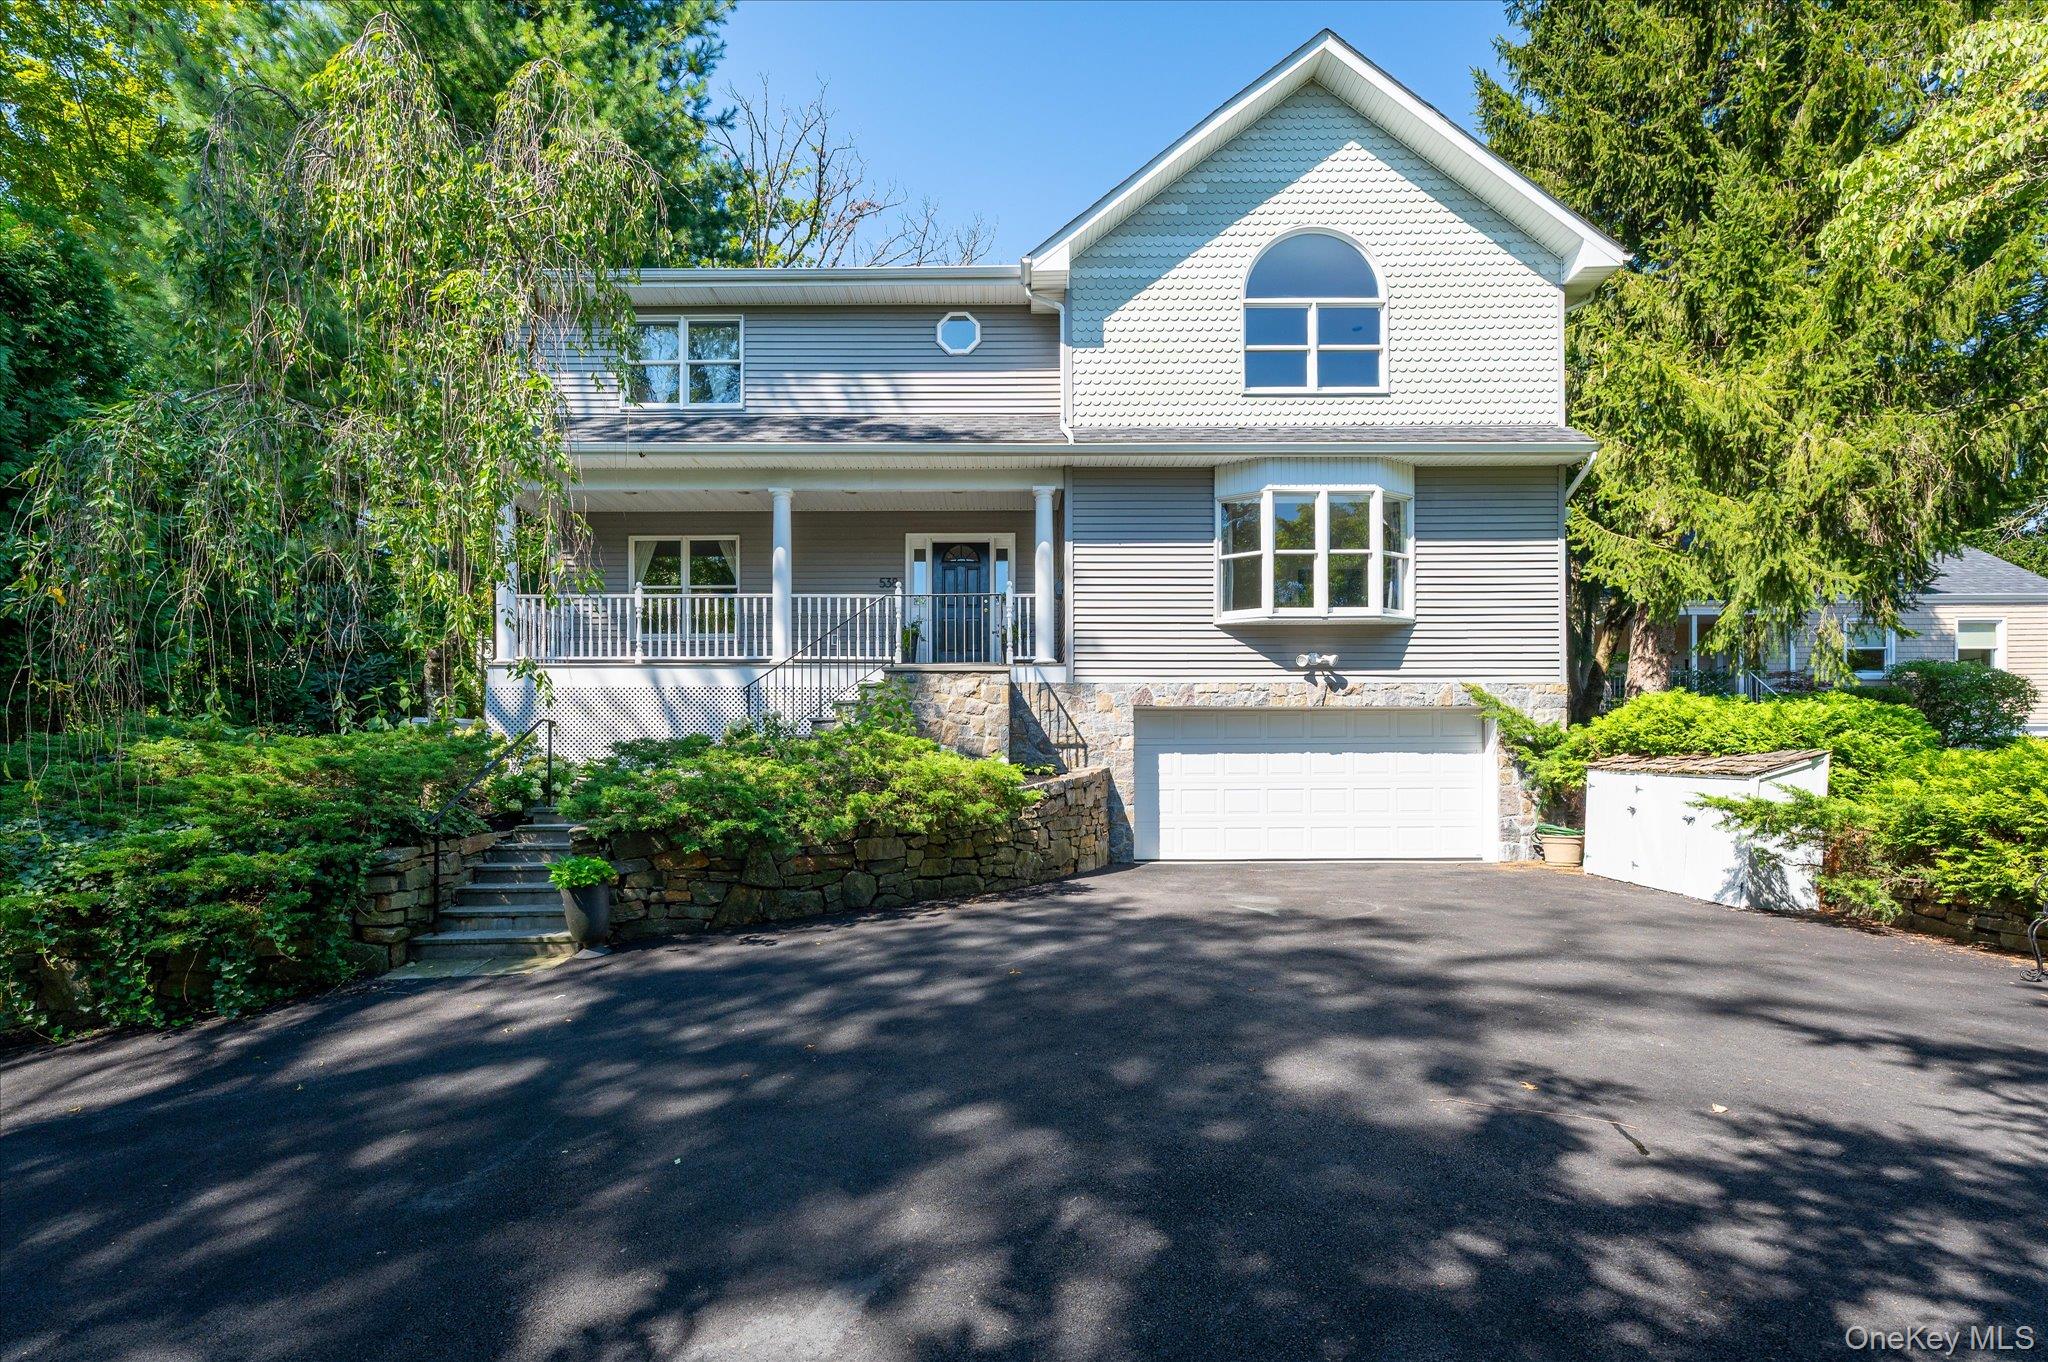
Set majestically above the road, this graciously appointed five-bedroom home is close to town, shopping, trains, and highways. With 3,178 sq ft and an additional approximately 755 sq ft in the finished lower level, this home features a completely remodeled chef's kitchen with an eat-in nook and walk-in pantry, a first-floor guest suite with full ensuite bath, stylish family room with a stone fireplace, powder room, an elegant living room with bay window, and an oversized dining room with a leaded glass chandelier. Hardwood floors throughout.

New farmhouse style black framed sliders from the renovated kitchen lead to a charming flagstone patio rimmed with hydrangeas. potted flowers and a private fenced backyard featuring both a vegetable and flower garden.

The second floor offers four sunlit bedrooms, all with hardwood floors, includes a primary suite with a cathedral ceiling, architectural window detail, a custom walk-in closet, and an ensuite bath. One bedroom with built-ins is currently used as an office and adjoins a large upper-level sundeck.

The basement-level studio with bathroom, adjoins a two-car garage equipped with a Tesla charger.

Upgrades include a new 2023 roof, new chef's kitchen, full house generator, new driveway, new stone pathway, newly painted rooms, new water heater, electric upgrades, fenced in yard with landscaped screening, etc. Many upgrades. Completely turnkey condition!

5
beds

5
baths

3,178 Sq.Ft. LIVING AREA

7,405 Sq.Ft. lot

Kathleen Usherwood

Kathleen Usherwood

Features & Amenities

Interior

  • total bedrooms5
  • Total bathrooms5
  • full bathrooms4
  • half bathroom1
  • Flooring Hardwood
  • APPLIANCES Stainless Steel Appliance(s)
  • other interior Features First Floor Bedroom, First Floor Full Bath, In-Law Floorplan, Kitchen Island

Area & Lot

  • Status Sold
  • Date Sold November 18, 2025
  • Living Area3,178 Sq.Ft.
  • Lot Area7,405 Sq.Ft.
  • MLS® ID873674
  • TypeResidential
  • YEAR BUILT1995
  • Architecture StylesColonial
  • Elementary SchoolHillside Elementary School
  • Middle SchoolFarragut Middle School
  • High SchoolHastings High School
  • School DistrictHastings On Hudson

Exterior

  • Garage Space2.0
  • water SourcePublic
  • utilitiesElectricity Available, Sewer Connected
  • HEAT TYPEElectric
  • AIR CONDITIONINGCentral Air
  • sewerPublic Sewer

Financial

  • Sales Price$1,600,000
  • Real Estate Tax $35,845/yr

Kathleen

Welcome! Whether you've landed here intrigued by a unique property, or thinking about a weekend retreat, maybe a home to downsize in, raise a family or escape the city, you're in the right place. Your journey is my passion and I'd love to help you find your place to call home in the charming towns of Northern Westchester and Southern Connecticut. Please reach out to say hello!

Newsletter

Stay connected! Sign up for my newsletter to get the latest local market trends, community updates, and exclusive property insights delivered straight to your inbox.

Work With Kathleen

Welcome! Whether you've landed here intrigued by a unique property, or thinking about a weekend retreat, maybe a home to downsize in, raise a family or escape the city, you're in the right place. Your journey is my passion and I'd love to help you find your place to call home in the charming towns of Northern Westchester and Southern Connecticut. Please reach out to say hello!

Follow Me on Instagram